

Apartments
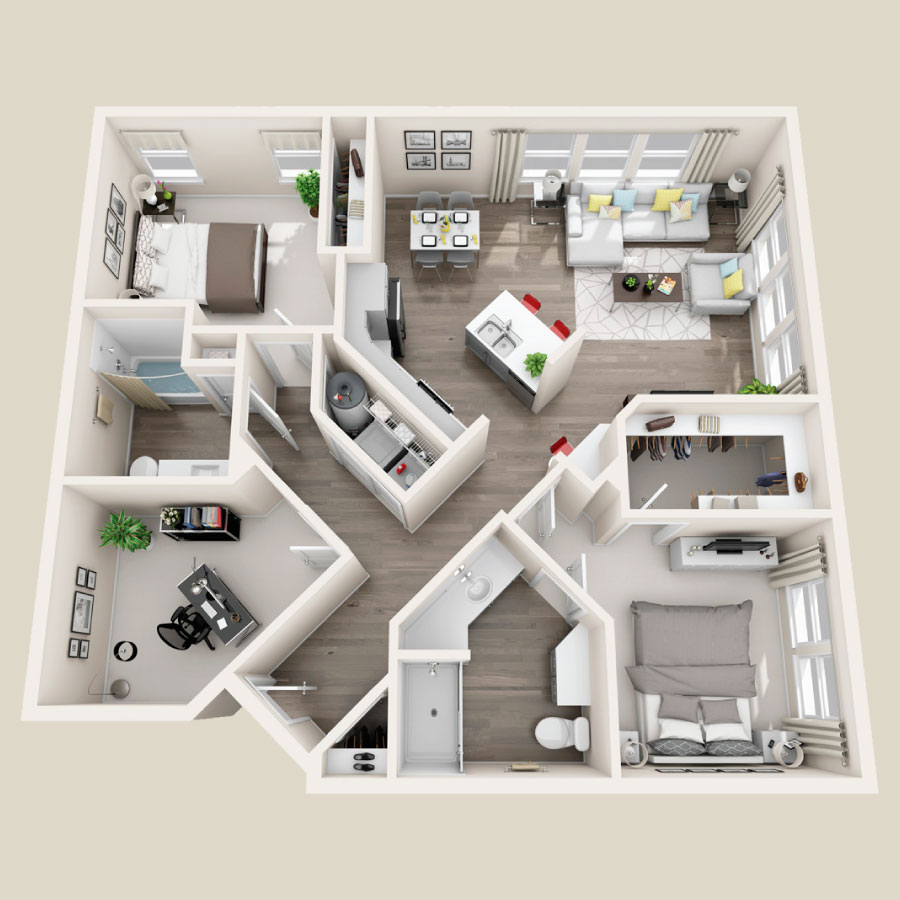
One and two-bedroom floor plans all furnished with upscale amenities and curated designs.
Transparent Pricing
Introducing Total Monthly Leasing Pricing
Transparent Pricing
Introducing Total Monthly Leasing Pricing
Planning your budget is essential, and we're here to make it simpler. Our Total Monthly Leasing Price reflects all mandatory monthly costs alongside your base rent, giving you a better picture of the price that you'll pay. Plus, you can use our 'Calculate My Cost' tool to add optional charges, like pet rent or storage. Explore our floor plans and find your next home or learn more about how we're taking the lead in fee transparency.
*The Total Monthly Leasing Price includes base rent, all mandatory periodic monthly charges, including selected optional monthly charges. Additional fees may apply in specific situations as detailed in the lease agreement. Pricing is provided for disclosure and transparency to make an informed decision. In the event of any discrepancy, all pricing and fees are subject to the terms of the applicable lease.


Aspire at Grand Canyon
9950 West Tropicana Avenue
Las Vegas, NV 89147 (725) 237-3620
Las Vegas, NV 89147 (725) 237-3620
1 & 2 Bedroom Layouts
Explore Community
Madera
2600 South Town Center Drive
Las Vegas, NV 89135 (725) 900-0567
Las Vegas, NV 89135 (725) 900-0567
1, 2 & 3 Bedroom Layouts
Explore CommunityApartment availability and price are subject to change. Leasing specials, promotions, and incentives are subject to change or discontinuation without notice. The square footage displayed is approximate and may vary slightly. The features and layouts depicted may vary from photos, renderings, and plans. Images may not be an exact representation of the community.
Sunday - Saturday: 9:00 AM - 6:00 PM

