
Frequently Asked Questions
Frequently Asked Questions About Aspire At Grand Canyon
What are residents saying about living at Aspire at Grand Canyon?
Residents of our Spring Valley apartments consistently highlight the attentive management team, smooth move-in experience, and vibrant community events that bring neighbors together. The well-maintained amenities, including the 24-hour fitness center and clubhouse, receive frequent praise from our community. We take pride in creating a living experience that goes beyond just an apartment, and resident feedback helps us continue to improve every day. We encourage you to visit our leasing office or schedule a tour to see the community for yourself.
Floor Plans & Pricing
Aspire at Grand Canyon is a modern midrise community built in 2020 with 288 total units across three stories, making it one of the newer luxury apartment options in the southwest area of Las Vegas. The building was designed with elevated finishes and a thoughtful layout that blends indoor and outdoor living. As an Ovation-managed community, the property is maintained to a high standard and continues to evolve in response to resident feedback. We invite you to schedule a tour and experience the quality of our Spring Valley apartments firsthand.
We offer one- and two-bedroom floor plans at our apartments in Spring Valley, with square footage ranging from 667 to 1,332 square feet. Select plans include a private patio or balcony, while others feature a spacious kitchen island. All floor plans feature contemporary kitchen designs, a stainless-steel refrigerator, spacious closets, and the same high-end interior finishes throughout. Visit our apartments page to see available floor plans, or use the Calculate My Cost tool on our all-inclusive pricing page to see current pricing and plan your budget.
Whether you are planning a shorter stay or looking to put down roots in Spring Valley, we have options for you. Contact us to find the lease length that works best for your plans.
At our Spring Valley apartments, we use a Total Monthly Leasing Price model that bundles your base rent and all mandatory monthly charges into a single, clearly displayed figure, so you always know what you will pay before you sign. Traditional rent quotes often omit required fees, making it hard to compare options and build an accurate budget. Our approach is designed to eliminate that guesswork. You can also use the Calculate My Cost tool, available next to each floor plan listing, to add optional charges such as garage parking, storage, or pet rent and watch your total update instantly. Visit our all-inclusive pricing page for a full explanation of the model, and reach out to our leasing team for current pricing details.
Applying for one of our luxury apartments in Spring Valley, Las Vegas, near Summerlin South, is straightforward and can be started online on our floor plan page or in person at our leasing office, which is open seven days a week from 9:00 AM to 6:00 PM. The process involves submitting an application, completing a background check and income verification, and paying the applicable application and admin fees. We also offer 3D virtual tours of our community so you can explore the apartment before you apply. Reach out to our team or visit us at 9950 W Tropicana Ave, Las Vegas, NV 89147 to get started.
Amenities
Our apartments in Spring Valley offer an extensive amenity package designed for everyday comfort and community connection. Community highlights include a resort-style pool with private cabanas, an outdoor spa, a state-of-the-art fitness center, a dedicated yoga and pilates studio, a clubhouse with a pool table and game room, a coffee bar, a tech center with conference space, an indoor/outdoor bar lounge, outdoor BBQs and dining terraces, an outdoor fireplace retreat, night-lit covered parking, and onsite garage and storage. Inside each apartment, you will find Energy Star GE appliances, quartz countertops, subway tile, nine-foot ceilings with fans, in-unit washers and dryers, expansive balconies or patios, and spacious closets, with kitchen islands and lofts available in select layouts. We also include Wi-Fi as part of our community amenity package.
The Aspire at Grand Canyon Lifestyle Program is a unique event program that integrates community, health, and wellness into everyday living. It offers an ongoing calendar of curated events and activities not found anywhere else. Programming includes poolside socials, creative workshops, mimosa brunches, dinner parties, wine tastings, community mixers, and weekly yoga or Pilates classes held in our dedicated fitness studio. Residents also enjoy access to a gourmet coffee station, high-speed community Wi-Fi, and a featured lifestyle mobile app that lets you browse upcoming events, register to attend, and receive personalized notifications. Ovation’s Lifestyle Program mobile app is available on both Apple and Android devices, making it easy to stay connected to everything happening in your community.
Yes, every apartment at Aspire at Grand Canyon includes an in-unit washer and dryer, so you never have to leave your home for laundry day. Our apartments in the southwest area of Las Vegas are designed with resident convenience in mind, and in-unit laundry is a standard feature across all floor plans. We believe the details matter, and this is one of the everyday comforts that sets our community apart from other apartments for rent in the southwest area of Las Vegas. Contact our leasing team for current availability on specific floor plans.
At our Spring Valley apartments, the Total Monthly Leasing Price bundles together your base rent plus all mandatory monthly charges, including a Lifestyle Charge, Internet & Wi-Fi service, and utilities: water, sewer, trash, common-area electric and gas, and a utility billing fee. You will set up and pay for your own in-unit electricity and internet service separately. This transparent approach to billing means you always know what to expect each month. Visit our all-inclusive pricing page or ask our leasing team for a full breakdown of what is included.
We offer multiple parking options to suit different needs at our apartments near Summerlin South, including covered parking with night lighting, detached garage parking, direct-access garage parking, and EV-ready direct-access garage spaces. On-site storage facilities are also available for rent if you need extra space. Our parking is conveniently located throughout the community, and the covered and garage options add an extra layer of protection for your vehicle. Contact our leasing team for current availability and to add parking to your monthly cost using our Calculate My Cost tool.
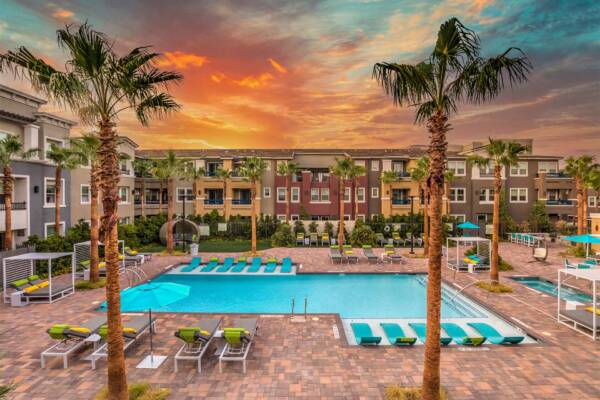
Our resort-style pool with private cabanas is one of the most popular spots in our community, offering a relaxing retreat right outside your door at our Spring Valley apartments. The pool area is designed to feel like a private oasis, complete with outdoor lounges, a sundeck, and beautifully landscaped grounds. Whether you want to swim laps, soak up the Las Vegas sun, or unwind with neighbors, the pool area has everything you need. We also have an outdoor spa for even more ways to relax after a long day.
Yes, our community includes a tech center with dedicated conference space, making it easy to work productively without leaving home. We also offer high-speed Wi-Fi as part of our community amenities, so staying connected is effortless. For those who prefer a change of scenery, the clubhouse lounge offers a relaxed alternative to working from their apartments. Everything here is designed to support modern life, including the flexibility of remote work.
Pets
Yes, we are a pet-friendly community and welcome up to two pets per apartment home. We welcome both small and large pets, with large pets up to 80 lbs at full maturity accepted, and we are committed to making sure your four-legged companions feel at home here too. Nearby LT Erik Lloyd Memorial Park and other local green spaces provide great options for daily walks and off-leash exercise. Contact our leasing team for current details on breed restrictions and any applicable pet fees, as these are subject to change.
Neighborhood
We are located at 9950 W Tropicana Ave, Las Vegas, NV 89147, in the southwest Las Vegas area near the Spring Valley corridor, with the scenic Desert Hills and Red Rock Canyon foothills as our backdrop. Less than a third of a mile away, you will find three shopping centers, including Tropicana Grand Canyon Retail Center and Siena Town Center, plus a variety of dining options. Major medical centers including Southern Hills Hospital and Spring Valley Hospital Medical Center are within a short drive, and Harry Reid International Airport is about 18 minutes away. Our address puts residents near the I-215 Beltway for quick access to the rest of the Las Vegas valley, making us a convenient base whether your priorities are outdoor recreation, dining, or commuting.
Our Spring Valley location in the southwest area of Las Vegas, near Summerlin South, offers a well-established residential atmosphere with wide tree-lined streets, a mix of local dining and national retailers, and a strong sense of community that longtime residents appreciate. The area is positioned near the scenic Desert Hills and the canyon foothills, giving the neighborhood a distinctive visual character compared to more central parts of the city. Residents can explore golf courses, parks, and the open desert landscape while remaining close to the dining and entertainment options that make Las Vegas a world-class destination. If you are searching for apartments in Spring Valley with a quieter, more residential feel without sacrificing access to the city, our location delivers exactly that.
Our Spring Valley Las Vegas apartments are approximately 20 minutes from the Las Vegas Strip, giving you convenient access to dining, entertainment, and employment along the corridor without the noise and congestion of living right on it. The I-215 Beltway is easily accessible from our address at 9950 W Tropicana Ave, making daily commutes to major employment centers throughout the valley straightforward. Harry Reid International Airport is about 18 minutes away, which is ideal for those who travel frequently for work or leisure. Living at Aspire at Grand Canyon means you enjoy a quieter residential setting while staying well-connected to everything Las Vegas has to offer.
Red Rock Canyon National Conservation Area is about 11 miles and a 19-minute drive from our community, putting world-class hiking, rock climbing, and scenic drives right within reach for residents of our Spring Valley apartments. The 13-mile scenic loop and more than 30 miles of trails attract outdoor enthusiasts year-round, with options ranging from easy walks to strenuous summit hikes. Living at Aspire at Grand Canyon means you can head out for a morning hike in one of Nevada’s most spectacular landscapes and be back in time for lunch at a nearby restaurant. It is one of the most distinctive advantages of choosing apartments for rent in the southwest area of Las Vegas near the canyon corridor.
Our community at 9950 W Tropicana Ave sits within 0.3 mile of three retail centers, including Tropicana Grand Canyon Retail Center, Siena Town Center, and Trop Canyon Plaza, making everyday errands easy without getting on the freeway. Nearby dining favorites include Tropicana Steakhouse, Mediterraneo Italian Restaurant, and The Velvet Lounge cocktail bar, all in the immediate neighborhood. Tropicana Beltway Center offers a broader shopping mix including Lowe’s, Walmart, Ross Dress for Less, and Hobby Lobby for larger household runs. For an upscale open-air shopping and dining experience, Downtown Summerlin is a short drive away and features over 125 stores and restaurants.
Our Spring Valley Las Vegas apartments are surrounded by green space and outdoor recreation options, including nearby Desert Breeze Park, which features an aquatic center, picnic areas, and open lawns. Desert Spring Valley Community Park offers a playground, splash pad, walking trail, picnic tables, and a fenced dog run, making it a popular destination for residents and their pets. Spring Mountain Park and Exploration Peak Park expand your outdoor options further west, with trails, sports courts, and scenic views of the desert landscape. Between the parks nearby and Red Rock Canyon just 20 minutes away, our location gives residents outstanding access to outdoor activities year-round.
Our community has a Walk Score of 66 and a Transit Score of 42, meaning some errands and occasional trips are achievable on foot or with limited bus service, but most residents find a personal vehicle most practical for daily life in Spring Valley Las Vegas. The I-215 and major arterials like Tropicana Avenue connect you quickly to employment hubs, the Strip corridor, and other parts of the valley. RTC bus service does operate in the area for those who prefer not to drive every trip. We recommend checking the RTC Southern Nevada route map for specific lines and schedules that serve our neighborhood.
Our Spring Valley Las Vegas apartments are approximately 19 minutes (about 10 miles) from UNLV, and about 16 minutes from the College of Southern Nevada’s Charleston campus, making us a practical option for students and faculty who want to live outside the immediate campus area. Nevada State College’s Shadow Lane campus is also reachable in about 21 minutes. Our community offers a calm residential environment that supports focused study, and the on-site tech center with conference space provides a productive work setting outside of your apartment. Contact our leasing team to learn more about available floor plans and current move-in offers.


Aspire at Tropicana
Las Vegas, NV 89147 (725) 356-1687
1 & 2 Bedroom Layouts
Explore Community
Madera
Las Vegas, NV 89135 (725) 900-0567
1, 2 & 3 Bedroom Layouts
Explore CommunityApartment availability and price are subject to change. Leasing specials, promotions, and incentives are subject to change or discontinuation without notice. The square footage displayed is approximate and may vary slightly. The features and layouts depicted may vary from photos, renderings, and plans. Images may not be an exact representation of the community.

